• Link to Facebook Link to Facebook Link to Facebook
  • Link to Instagram Link to Instagram Link to Instagram
  • Link to TikTok Link to TikTok Link to TikTok
  • Link to Mail Link to Mail Link to Mail
McNair Custom Homes
  • Home
  • Available Homes
  • Neighborhoods
  • Areas We Build
    • San Antonio
    • Alamo Heights
    • Boerne
    • Bulverde
    • Canyon Lake
    • Fair Oaks Ranch
    • Garden Ridge
    • Helotes
    • Hill Country Village
    • La Vernia
    • New Braunfels
    • Olmos Park
    • Spring Branch
    • Terrell Hills
    • Texas Hill Country
    • The Dominion
  • Build On Your Lot
  • Our Team
    • Testimonials
  • Resources
    • Videos
    • Blog
  • Contact
  • Menu Menu
McNair Weekly

What Makes A Modern Home?
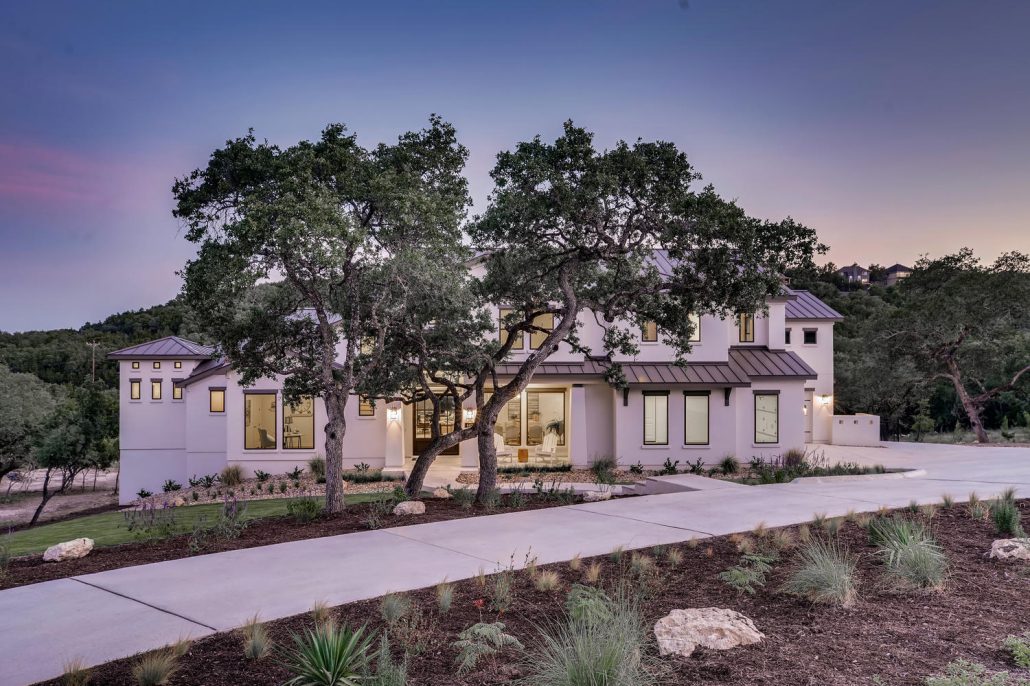
642 Winding Ravine

Open floor plans, natural lighting, sleek design, bold lines – these features are all characteristics of beautiful modern architecture. Modern design has increased in popularity every year, and by our figures, it’s not going anywhere. Even though modern homes can vary greatly in style, there are some qualities you can expect to find in each of these homes.

Clean Lines

Clean, geometric lines and shapes give any home a more modern feel. Modernist values highlight simplicity of form. You’ll find this in structural elements, floor tiles, decor items, and more.

Modern Materials

Look for large windows to bring natural light into a home. Modern interiors also favor exposed building materials like wood beams, brick walls, concrete floors, and stone elements.

Green Upgrades

A truly modern home takes the environment into account. These homes are built for technological updates like solar power, energy efficient appliances and even minimalist landscaping, like xeriscaping or lawns that feature local flora and fauna.

Low-Pitched Roof

Classic modern homes ditch the steep-sloped roofs in favor of flat or low-pitched roofs. (Inspectors absolutely love this trend!)Some even utilize the rooftop space for entertaining or gardening.

Open Floor Plan

You won’t find too many enclosed spaces in a modern home. Kitchen, dining, and living areas all flow into one another in an open floor plan.

Does a modern house design suit your personality and style? Or do you prefer a more traditional approach? Either way, McNair Custom Homes can build you the home of your dreams. Get in touch today!

February 9, 2018/0 Comments
Tags: modern, new home
Share this entry
  • Facebook Facebook Share on Facebook
  • Square-x-twitter Square-x-twitter Share on X
  • Pinterest Pinterest Share on Pinterest
  • Linkedin Linkedin Share on LinkedIn
  • Reddit Reddit Share on Reddit
  • Mail Mail Share by Mail
You might also like
9710 Midsomer Place Building A Home? Here’s What’s Worth Splurging On!
6314 Malaga Way Pool Construction Building the Pool at 6314 Malaga Way
Quality in Home Construction How to Ensure Quality in Custom Home Construction on a Budget
Framing Framing a House: Structural Systems, Materials, Joints, and Fasteners
Move In Tasks Essential Tasks to Check Off When You Move In
Newly Built Homes It May Be Time to Consider a Newly Built Home
Downsizing Downsizing For A Better Life
Foundation Construction Everything You Need to Know About Concrete Slab Foundations
0 replies

Leave a Reply

Want to join the discussion?
Feel free to contribute!

Leave a Reply Cancel reply

Your email address will not be published. Required fields are marked *

Search Our Site

Search Search

Join Us On Instagram

We’re still thinking about the signature drink at We’re still thinking about the signature drink at the PT50 event at our model home - DM us if you’d like a tour, we’ll bring the margs!
🌟 Recently sold in Pecan Springs: a 4,818 sq. ft. 🌟 Recently sold in Pecan Springs: a 4,818 sq. ft. custom home by McNair Custom Homes, built on a peaceful one-acre lot. 🏡✨ Designed for elevated everyday living inside and out.

🏡 Highlights of this build: 
🛏️ 4 spacious bedrooms | 🚿 4 full baths + 2 half baths 
💻 Dedicated office + 🎮 game room for work and play 
🍽️ Gourmet kitchen with a 6-burner gas range, pot filler, and a hidden pantry 
🛁 Luxurious primary suite featuring dual water closets, a pass-through shower, and private patio access 
👀 Stunning entry views straight to the Keith Zars pool + spa 
🔥 Covered patio with a corner fireplace for year-round outdoor living 
🍷 Climate-controlled wine room 
🚗 Oversized 3-car garage 
⬆️ Soaring ceilings that bring in light and volume throughout 

✨ This project is a great example of how we blend craftsmanship, function, and luxury to fit the way our clients live.

Want to build something similar in Pecan Springs (or on your own lot)? 📩 DM us to start planning.

#McNairCustomHomes #PecanSprings #CustomHomeBuilder #LuxuryHomes #TexasCustomHomes #SanAntonioBuilder #DreamHome #OutdoorLiving #LuxuryDesign
Are you ready for summer? Are you ready for summer?
🏡 A 2020 Parade of Homes Gem in Cantera Hills 🌟 W 🏡 A 2020 Parade of Homes Gem in Cantera Hills 🌟

We loved building this contemporary luxury home we built for the 2020 Parade of Homes in Cantera Hills. 

✨ Highlights:
- Four Bedrooms, Single Story
- Custom Keith Zars Pool with Open Air Kitchen and Firepit
- Thermador Stainless Steel Appliances in the Island Kitchen
- Custom All-Wood Cabinetry
- Gameroom with Wet Bar, Icemaker, and Wine Refrigerator
- Master Bedroom with Private Patio Access
- Spa-Like Walk-In Rain Head Shower

A true masterpiece of design and energy efficiency. ✨

#CanteraHills #CustomHome #ParadeOfHomes #McNairCustomHomes #LuxuryLiving #HomeDesign