• Link to Facebook Link to Facebook Link to Facebook
  • Link to Instagram Link to Instagram Link to Instagram
  • Link to TikTok Link to TikTok Link to TikTok
  • Link to Mail Link to Mail Link to Mail
McNair Custom Homes
  • Home
  • Available Homes
  • Neighborhoods
  • Areas We Build
    • San Antonio
    • Alamo Heights
    • Boerne
    • Bulverde
    • Canyon Lake
    • Fair Oaks Ranch
    • Garden Ridge
    • Helotes
    • Hill Country Village
    • La Vernia
    • New Braunfels
    • Olmos Park
    • Spring Branch
    • Terrell Hills
    • Texas Hill Country
    • The Dominion
  • Build On Your Lot
  • Our Team
    • Testimonials
  • Resources
    • Videos
    • Blog
  • Contact
  • Menu Menu
McNair Weekly

One Story vs. Two Story Homes: Which is Right for You?
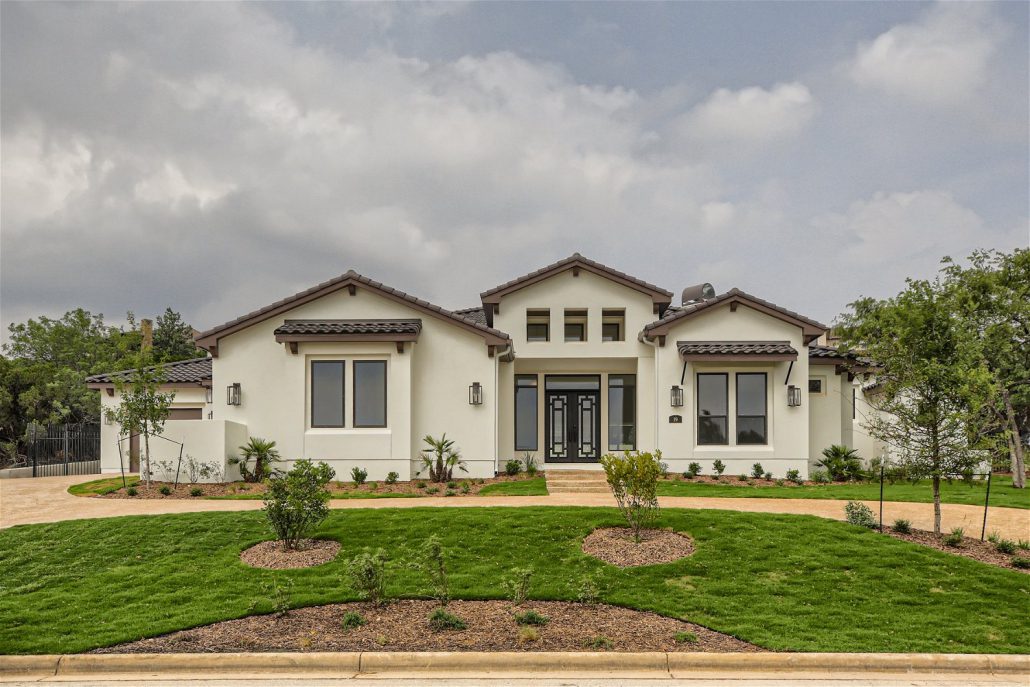
19 Paseo Rioja

For today’s McNair Weekly, we thought we’d explore the differences, pros, and cons of one story and two story homes, helping you make an informed decision when purchasing or building your next house. We will examine various aspects of a home, such as size, heating and cooling systems, occupancy, resale value, safety concerns, and overall cost.

Size and Space

One of the main differences between one story and two story homes is the amount of living space available. Two story homes typically have more square footage than single story homes, benefiting larger families or those who prefer more room to spread out. However, one story homes often have larger yards, which can appeal to outdoor enthusiasts or homeowners with pets.

According to the National Association of Home Builders, the average size of a new single-family home in the United States is 2,386 square feet. Two story homes account for 59% of new single-family homes, while one story homes make up 41%. This indicates a trend towards larger, two story homes in recent years.

Heating and Cooling Systems

When it comes to heating and cooling, one story homes generally require less energy compared to two story homes. This is because heat rises, making the upper level of a two story home warmer than the lower level. As a result, two story homes often require more energy to maintain a consistent temperature throughout the house.

Energy consultant Mark Eatherton explains, “A two story home will require a more complex HVAC system, leading to higher installation and maintenance costs.” Additionally, homeowners with one story homes tend to have lower utility bills due to the reduced energy usage for heating and cooling.

Occupancy and Resale Value

Considering the occupancy aspect, one story homes are often more accessible for individuals with mobility issues or aging homeowners. This can be a significant factor when considering the resale value of a home. Real estate expert Barbara Corcoran says, “Single story homes are always in demand because they appeal to a broader range of buyers.

On the other hand, two story homes can offer more privacy for families with multiple generations living under one roof. The separation between living and sleeping areas can make it easier for family members to maintain their own space and routines.

Safety Concerns

Safety is another important consideration when comparing one story and two story homes. Single story homes can be safer in terms of evacuation during emergencies, as there are fewer obstacles to navigate in the event of a fire or natural disaster. However, two story homes may provide an added level of security from potential intruders, as it is more difficult to access second story windows and doors.

Overall Cost

In general, two story homes are more expensive to build than one story homes due to the additional materials and labor required for the second floor. However, the cost per square foot can be lower for two story homes since the foundation and roof are shared between both levels. This can result in a larger home for a similar price to a single story home with the same square footage.

The choice ultimately depends on your personal preferences, budget, and lifestyle needs. What are your thoughts? We’d love to hear them in the comments below!

September 4, 2023/0 Comments
Tags: one story, two story, what do you think
Share this entry
  • Facebook Facebook Share on Facebook
  • Square-x-twitter Square-x-twitter Share on X
  • Pinterest Pinterest Share on Pinterest
  • Linkedin Linkedin Share on LinkedIn
  • Reddit Reddit Share on Reddit
  • Mail Mail Share by Mail
0 replies

Leave a Reply

Want to join the discussion?
Feel free to contribute!

Leave a Reply Cancel reply

Your email address will not be published. Required fields are marked *

Search Our Site

Search Search

Join Us On Instagram

We’re still thinking about the signature drink at We’re still thinking about the signature drink at the PT50 event at our model home - DM us if you’d like a tour, we’ll bring the margs!
🌟 Recently sold in Pecan Springs: a 4,818 sq. ft. 🌟 Recently sold in Pecan Springs: a 4,818 sq. ft. custom home by McNair Custom Homes, built on a peaceful one-acre lot. 🏡✨ Designed for elevated everyday living inside and out.

🏡 Highlights of this build: 
🛏️ 4 spacious bedrooms | 🚿 4 full baths + 2 half baths 
💻 Dedicated office + 🎮 game room for work and play 
🍽️ Gourmet kitchen with a 6-burner gas range, pot filler, and a hidden pantry 
🛁 Luxurious primary suite featuring dual water closets, a pass-through shower, and private patio access 
👀 Stunning entry views straight to the Keith Zars pool + spa 
🔥 Covered patio with a corner fireplace for year-round outdoor living 
🍷 Climate-controlled wine room 
🚗 Oversized 3-car garage 
⬆️ Soaring ceilings that bring in light and volume throughout 

✨ This project is a great example of how we blend craftsmanship, function, and luxury to fit the way our clients live.

Want to build something similar in Pecan Springs (or on your own lot)? 📩 DM us to start planning.

#McNairCustomHomes #PecanSprings #CustomHomeBuilder #LuxuryHomes #TexasCustomHomes #SanAntonioBuilder #DreamHome #OutdoorLiving #LuxuryDesign
Are you ready for summer? Are you ready for summer?
🏡 A 2020 Parade of Homes Gem in Cantera Hills 🌟 W 🏡 A 2020 Parade of Homes Gem in Cantera Hills 🌟

We loved building this contemporary luxury home we built for the 2020 Parade of Homes in Cantera Hills. 

✨ Highlights:
- Four Bedrooms, Single Story
- Custom Keith Zars Pool with Open Air Kitchen and Firepit
- Thermador Stainless Steel Appliances in the Island Kitchen
- Custom All-Wood Cabinetry
- Gameroom with Wet Bar, Icemaker, and Wine Refrigerator
- Master Bedroom with Private Patio Access
- Spa-Like Walk-In Rain Head Shower

A true masterpiece of design and energy efficiency. ✨

#CanteraHills #CustomHome #ParadeOfHomes #McNairCustomHomes #LuxuryLiving #HomeDesign
🏡 Showcasing Our Craft: Grand Home in The Preserve 🏡 Showcasing Our Craft: Grand Home in The Preserve at Hidden Canyon 🌟

Explore this incredible two-story home we built in The Preserve at Hidden Canyon, highlighting our commitment to exceptional design and energy efficiency.

✨ Highlights:
- Entertainment Spaces: Gameroom, media room, and wine room.
- Chef’s Kitchen: Commercial-grade stainless steel appliances, gas cooking, built-in fridge, and stunning granite island.
- Scenic Views: Enjoy breathtaking vistas from every floor.
- Backyard Oasis: Featuring a Keith Zars custom pool, multi-level decks, fireplace with seating area, and a dramatic waterfall and spa.
- Energy Efficiency: Two-year heating/cooling guarantee at just $1,102/year.

Excited to share this past project with you. ✨

#HiddenCanyon #CustomHome #McNairCustomHomes #LuxuryLiving #HomeDesign #ThePreserve
McNair Custom Homes is proud to showcase a recentl McNair Custom Homes is proud to showcase a recently completed custom home in The Dominion’s newest coveted neighborhood, The Bluff at The Dominion. ✨🏡

This single-story build includes: 
🛏️ 4 bedrooms — each with a private bath + walk-in closet 
🛁 Spa-inspired primary suite with dual walk-ins 
🏠 Open-concept layout designed for modern living 
💻 Dedicated study/home office 
🍽️🔥 Outdoor kitchen + entertainer’s patio 
🚗 3-car garage (2 side-entry + 1 rear-entry) 
💧 Tankless water heaters for on-demand comfort 
🪵🧱 Hardwood + tile flooring throughout 

From the oversized utility room to the intentional flow of every space, this project reflects what we do best: livable luxury, built around real life. 🤍

Want to build something similar in The Dominion? DM us to start the conversation. 📩

#McNairCustomHomes #TheDominion #TheBluff #LuxuryHomes #TexasLiving #CustomHomeBuilder #SanAntonioHomes #LuxuryHomeBuilder
🌟 Recently sold in Pecan Springs: a 4,818 sq. ft. 🌟 Recently sold in Pecan Springs: a 4,818 sq. ft. custom home by McNair Custom Homes, built on a peaceful one-acre lot. 🏡✨ Designed for elevated everyday living inside and out.

🏡 Highlights of this build: 
🛏️ 4 spacious bedrooms | 🚿 4 full baths + 2 half baths 
💻 Dedicated office + 🎮 game room for work and play 
🍽️ Gourmet kitchen with a 6-burner gas range, pot filler, and a hidden pantry 
🛁 Luxurious primary suite featuring dual water closets, a pass-through shower, and private patio access 
👀 Stunning entry views straight to the Keith Zars pool + spa 
🔥 Covered patio with a corner fireplace for year-round outdoor living 
🍷 Climate-controlled wine room 
🚗 Oversized 3-car garage 
⬆️ Soaring ceilings that bring in light and volume throughout 

✨ This project is a great example of how we blend craftsmanship, function, and luxury to fit the way our clients live.

Want to build something similar in Pecan Springs (or on your own lot)? 📩 DM us to start planning.

#McNairCustomHomes #PecanSprings #CustomHomeBuilder #LuxuryHomes #TexasCustomHomes #SanAntonioBuilder #DreamHome #OutdoorLiving #LuxuryDesign